
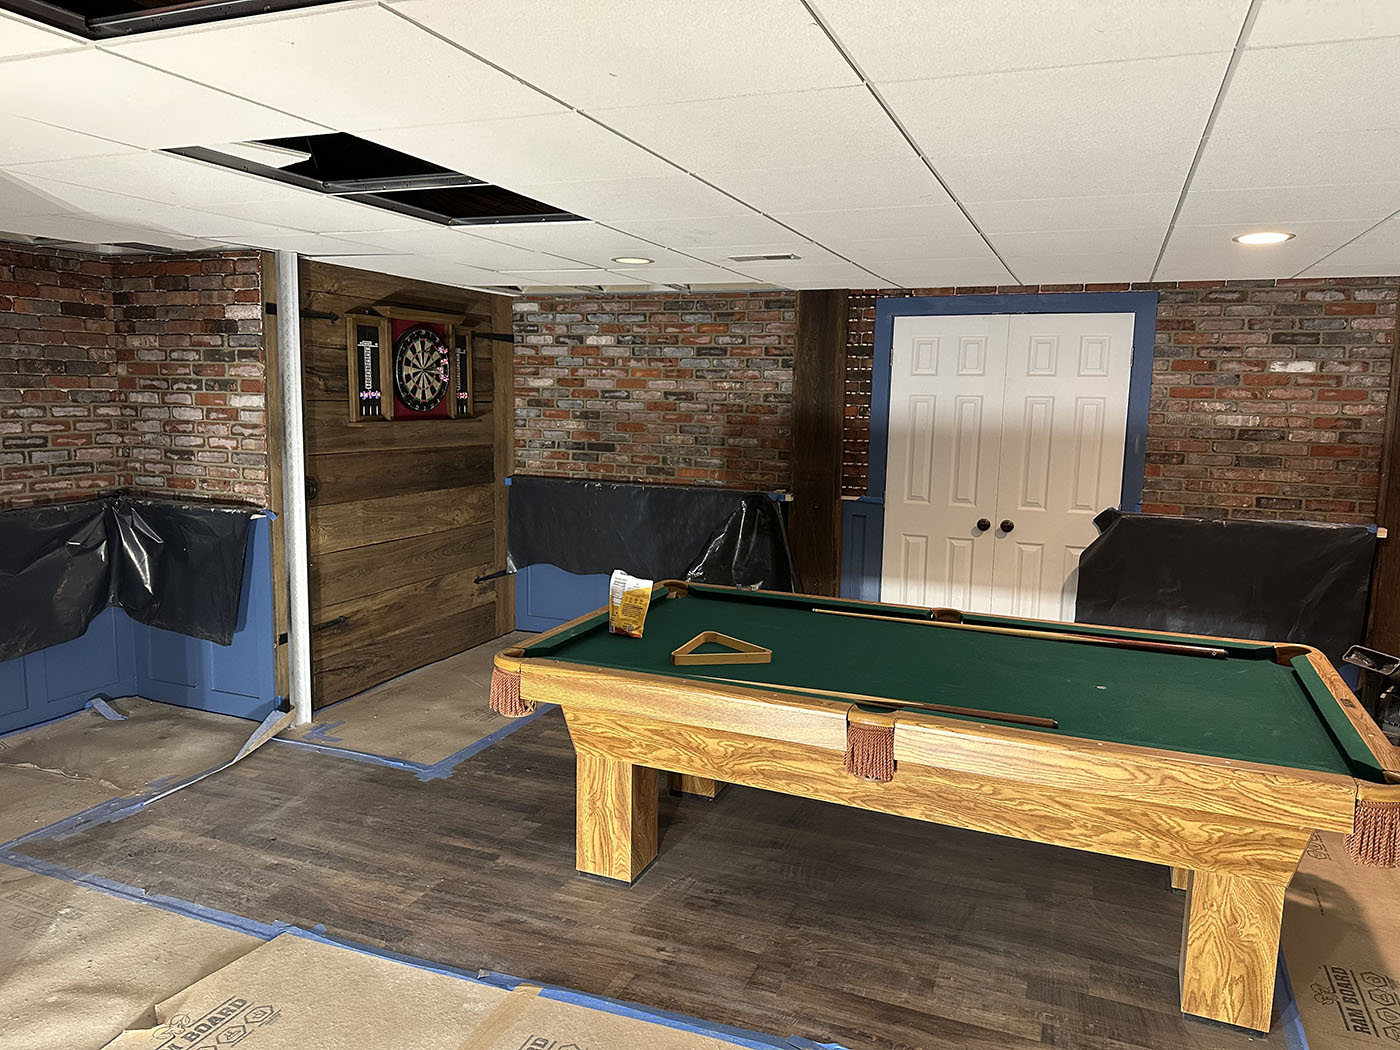
Basement renovations are one of the most rewarding projects a homeowner can take on, but they’re also one of the most commonly mishandled. The finished basement that ends up as a storage room again within a year is practically a cliché at this point. The difference between a basement that gets used every day and one that collects boxes comes down almost entirely to how well you plan before the first wall goes up. Here’s how to think through that process the right way.
Start With How You’ll Actually Use the Space
Before anything else, be honest about how your household lives. A home gym sounds great in theory, but if no one in the house is going to use it consistently, you’ve just built an expensive equipment closet. The same goes for a home theater, a playroom, a guest suite, or a dedicated home office.
Think about the phase of life your family is in right now and where you’ll be in five to ten years. Homeowners in Center Valley, PA and Coopersburg, PA often come to us having already made this mistake, investing in a layout that made sense on paper but didn’t match their actual routines. We always encourage people to sit with this question for a few weeks before committing to a floor plan. A good contractor will help you translate your answers into a functional layout, not just tell you what’s popular.
Address Moisture and Structural Issues Before You Finish Anything
This is the step that separates a basement renovation that lasts from one that fails. Moisture in a basement is not a cosmetic issue, and no amount of drywall, flooring, or paint will fix a water intrusion problem. If you’re seeing efflorescence on the walls, water stains at the base of the foundation, or musty odors after a rain, those problems need to be diagnosed and resolved before any finishing work begins.
We take this seriously on every project we manage. It’s not unusual for us to recommend waterproofing assessments, sump pump evaluations, or grading corrections as part of the pre-construction planning process. Skipping this phase to save money upfront almost always costs more to correct later.
Plan Your Mechanical Systems Early
Basements typically house your HVAC equipment, water heater, electrical panel, and plumbing cleanouts. A finished basement has to work around all of that, and how well you account for it in the design phase will determine how livable the finished space actually is.
Consider where your ductwork runs and whether your existing system has the capacity to heat and cool an additional finished space. Think about egress, especially if you’re planning a bedroom or a room that needs to meet code requirements for emergency exit. Ceiling height matters here too. A plan that leaves you with six feet of clearance after framing and mechanical drops is going to feel cramped no matter how nice the finishes are.
Working with a general contractor who manages these coordination points from the start, rather than leaving them to be figured out mid-project, makes a significant difference in the outcome.
Set a Realistic Budget With Contingency Built In
Basements have a way of surfacing surprises once walls come open and floors come up. Old wiring, undersized plumbing, unexpected moisture issues, and out-of-level floors are all common discoveries. A detailed, itemized proposal from your contractor gives you a clear picture of where the money goes, but you should still expect to hold back a contingency of at least ten to fifteen percent for unforeseen conditions.
At B&B Custom Construction Services, we prepare thorough written proposals for every project, residential and commercial alike, because we believe transparency at the estimate stage prevents conflict during construction. Homeowners throughout Center Valley, Coopersburg, Allentown, Bethlehem, Whitehall, Emmaus, Northampton, PA, and Throughout the Lehigh Valley have told us that knowing exactly what to expect, line by line, made the whole process far less stressful.
Choose Finishes That Match the Function
Basements are below grade, which means temperature and humidity fluctuations are part of the environment even in a well-sealed space. Solid hardwood flooring, for example, is generally a poor choice in a basement setting. Luxury vinyl plank, tile, and engineered wood tend to hold up much better. The same thinking applies to insulation types, wall systems, and ceiling materials.
Let the function of the space guide these decisions. A basement gym needs different flooring than a basement home office. A kids’ playroom benefits from durable, easy-to-clean surfaces that you’d probably skip in a guest suite. Getting these choices right the first time saves money and frustration down the road.
Work With a Contractor Who Manages the Whole Project
A basement renovation involves multiple trades working in sequence: framers, electricians, plumbers, HVAC technicians, insulation crews, drywall, flooring, and finish carpenters. Coordinating all of that yourself is a full-time job. A qualified general contractor handles that sequencing so you don’t have to, and so nothing falls through the cracks between trades.
We’re licensed as a PA Home Improvement Contractor (HIC License #PA181253) and we bring the same project management discipline to residential renovations that we apply to our commercial work. That means clear timelines, consistent communication, and accountability from start to finish.
If you’re thinking about a basement renovation this fall or planning ahead for a project later in the year, we’d love to talk through the details with you. Give us a call or drop us an email with any questions, and we’ll help you figure out the right approach for your home and your budget.